
Our work speaks for itself.Stanmore
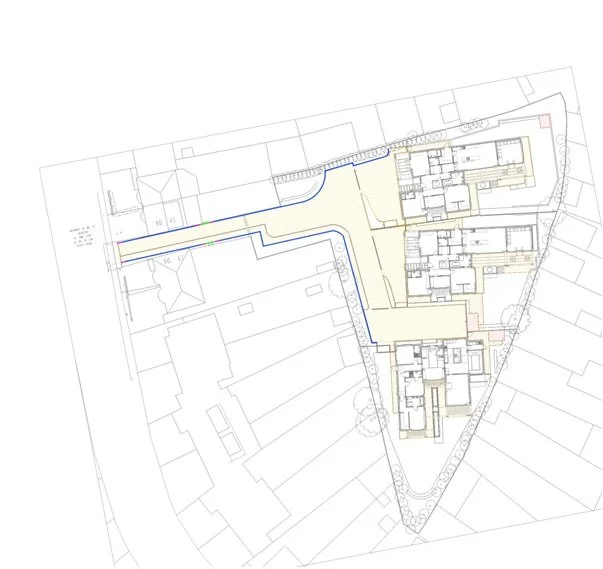
Aligning Post-Planning Constraints and Detailed Engineering for a High-End Residential Development
Project Overview.
Project Name: 67 Drummond Drive, Stanmore, HA7 3PH
Project Type: High-End Residential Development (3 Detached Plots)
Key Services: Detailed Levels & Earthworks Design, SuDS & Gravity Drainage Design, External Works Specification, Utility Clash Detection
The Challenge.
Following the receipt of planning permission, EPN Consultants was appointed to deliver the detailed civil engineering design package for a high-end residential development. As the Finished Floor Levels (FFLs) had already been locked during the planning stage, our team had to engineer the site precisely within these fixed constraints.
The site constraints were significant: the development was situated directly in the middle of an established residential area, bound by existing dwellings and mature perimeter trees. The engineering challenge required balancing strict regulatory standards for access and drainage without encroaching into protected tree root areas, while minimizing the height of perimeter retaining walls. Furthermore, the site's natural topography sloped entirely away from the public sewer direction, meaning the head of the proposed network began at the lowest geographic point on the site.
The Strategy.
While early civil engineering engagement during the pre-planning stage is ideal for optimizing site access and levels, EPN’s strategy focused on delivering a meticulous post-planning design that incorporated the fixed FFL boundaries while ensuring absolute buildability.
Our strategy focused on three key areas:
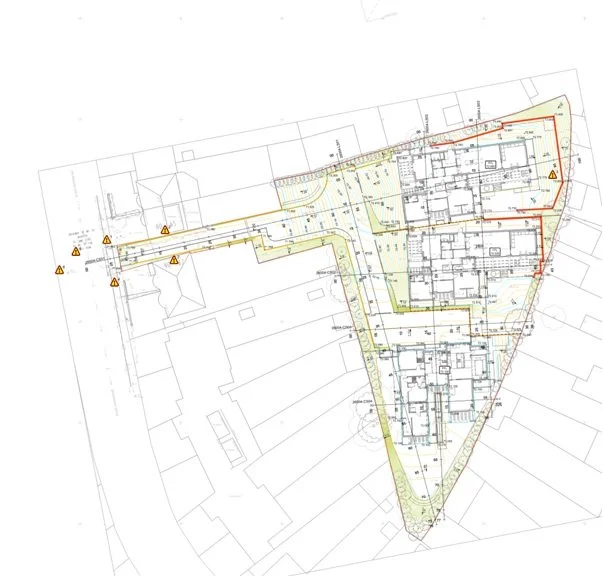
Topographical and Boundary Optimization: We engineered the external levels to tie smoothly into the pre-set FFLs, systematically reducing retaining wall heights along the boundaries to protect the context of neighbouring properties and satisfy tree root protection zones.
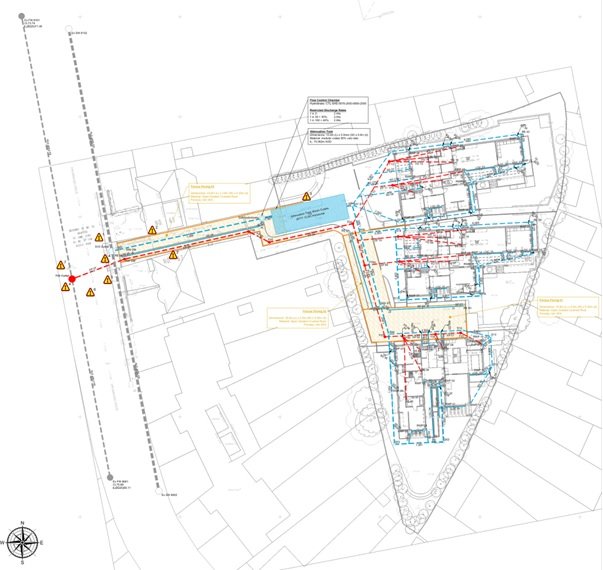
Integrated SuDS and Value Engineering: To minimize the footprint of a traditional, costly attenuation tank on a space-constrained site, we designed a hybrid storm water strategy that utilized the porous sub-base of the access road for natural volume storage.
Proactive Clash Resolution: We extended our analysis past the site boundary and into Drummond Drive, designing a foul sewer gravity connection that safely avoided any clashes with existing roadside utilities.
The Execution & Technical Solution.
EPN executed the detailed design with a strict focus on diligence and precision, ensuring the contractor could proceed on-site without encountering design clashes that halt construction:
Level Design & Tree Root Protection
We thoroughly analysed boundary constraints alongside the project’s Arboricultural Impact Assessment. While we initially suggested replacing vertical retaining structures with steep 1:3 banks to reduce construction costs, the client opted for retaining walls to maximize usable space and provide definitive protection to the mature perimeter tree roots. Levels were engineered precisely to meet these parameters.
Micro-Level Drainage & Advanced SuDS Design
To achieve a sustainable drainage system within a tight footprint, we ran complex hydraulic calculations to specify the exact depth of the road's porous sub-base and optimize the final pipe and attenuation tank dimensions.
Managing the foul water presented a major hydraulic challenge due to the adverse topography. We engineered a precise gravity connection that successfully carried foul water from the lowest point of the site out to Drummond Drive. By strictly coordinating the foul and surface water networks digitally, we eliminated potential clashes between the two systems—including secondary connection points such as rainwater pipes, soil vent pipes, and stub stacks.
Detailed Construction Packages
To ensure seamless execution on site, we backed our layouts with comprehensive site sections, detailed manhole schedules, and precise build-up specifications for every external surface material.
The Result & Impact.
Buildability Guaranteed without Delays: Our diligent attention to detail eliminated utility and network clashes prior to construction. This high level of diligence ensured that the contractor could execute works seamlessly on-site without costly pauses or requests for information (RFIs).
Regulatory Compliance within Pre-Set Parameters: Successfully delivered a fully compliant gravity drainage and access solution that aligned with national standards, despite working completely within restrictive, post-planning parameters.
Asset and Environment Protection: Protected the site’s natural assets and surrounding residential boundaries through careful level engineering and targeted retaining wall design.
A Note for Architects & Developers: While this case study demonstrates how EPN successfully navigates locked planning parameters, early involvement during initial concept stages allows us to optimize site levels, reduce retaining wall costs, and maximize SuDS efficiency before layouts are finalized.